
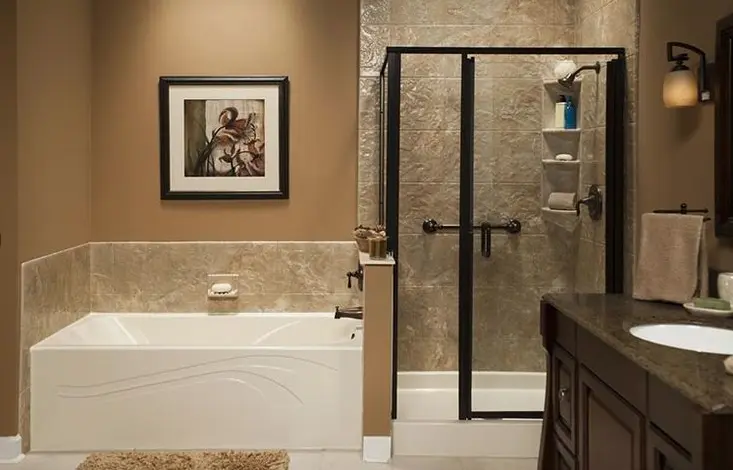
Replacing an old bathtub with a walk-in shower can make your bathroom easier to use, more open, and better suited to your daily routine. If you rarely take baths, a tub-to-shower conversion may be a practical way to use your existing bathroom space more effectively. From choosing a low-threshold shower base to selecting wall materials, glass doors, fixtures, and storage, several decisions affect the final result.
A successful tub-to-shower conversion involves more than removing a bathtub and installing a shower. Proper measurements, plumbing, drainage, waterproofing, and installation all play an important role. This guide explains how bathtub-to-shower conversions work, what design options to consider, how much the project may involve, and when to hire a professional bathroom remodeler.
What Is a Tub-to-Shower Conversion?
A tub-to-shower conversion is a bathroom remodeling project in which an existing bathtub is removed and replaced with a shower in approximately the same area. Depending on the bathroom layout and homeowner’s needs, the new shower may include a low-threshold base, walk-in entry, glass enclosure, tiled walls, built-in storage, and updated shower fixtures.
A bathtub to shower conversion can be a good option for homeowners who:
- Rarely use their bathtub and prefer taking showers.
- Want easier entry and exit compared with stepping over a high tub wall.
- Need a more accessible bathing area.
- Want to update an outdated bathroom.
- Prefer a shower layout with modern fixtures and storage.
- Want to make better use of limited bathroom space.
There are several types of shower conversions, including standard tub-to-shower replacements, low-threshold shower installations, and larger walk-in shower designs. The right option depends on the available space, plumbing arrangement, budget, and household requirements.
Benefits of Converting a Bathtub Into a Walk-In Shower
A tub-to-shower conversion can improve the way your bathroom looks and functions. However, the benefits depend on the design, installation quality, and whether the new shower meets your household’s needs.
1. Easier Entry and Exit
Traditional bathtubs have raised sides that require users to step over when entering or leaving. A walk-in shower with a low-threshold base can reduce this obstacle.
This feature may be especially useful for older adults, people with limited mobility, and homeowners who want a bathroom that is easier to access. A properly designed shower can also include grab bars, a shower seat, and a handheld showerhead for additional support.
A low-threshold shower is not automatically barrier-free. If wheelchair access or a completely level entry is required, the floor structure, drainage, and available clearance must be evaluated before construction.
2. Better Use of Bathroom Space
Removing a bathtub can create a more open appearance, especially in smaller bathrooms. A walk-in shower with clear glass shower doors allows more of the floor and wall area to remain visible.
You can also use recessed shower niches, corner shelves, and wall-mounted storage to organize toiletries without taking up valuable floor space.
3. Updated Bathroom Appearance
An older bathtub and surrounding wall materials may make a bathroom look outdated. Replacing them with modern shower walls, ceramic tile, updated fixtures, and glass doors can give the room a more current appearance.
Homeowners can choose from different colors, patterns, textures, and finishes to coordinate the shower with the existing vanity, bathroom mirrors, flooring, and other features.
4. More Convenient Daily Use
For households that prefer showers, removing an unused bathtub can make the bathroom more practical. A handheld showerhead, accessible controls, built-in storage, and a comfortable shower base can make everyday use easier.
5. Potential Appeal to Future Buyers
A well-planned shower upgrade may appeal to buyers who prefer modern bathrooms and accessible features. However, removing every bathtub in a home may not suit all buyers, particularly families who want a bathtub for young children.
If resale is a priority, consider keeping at least one bathtub elsewhere in the home when possible. A shower conversion does not guarantee a specific increase in property value.
How to Plan a Tub-to-Shower Conversion
Before starting a tub-to-shower conversion, evaluate the existing bathroom and decide what you want the new shower to accomplish. Planning ahead helps prevent layout problems, unnecessary changes, and unexpected project costs.
Step 1: Evaluate Your Existing Bathroom
Start by examining the bathtub, surrounding walls, floor, plumbing, and available space.
Measure the following:
- The bathtub’s length, width, and height.
- The available floor area for the new shower.
- The distance between the walls.
- The location of the existing drain and water supply lines.
- The ceiling height and shower enclosure clearance.
- The location of bathroom doors, windows, and nearby fixtures.
These measurements help determine which shower base, enclosure, and layout will fit the room.
Also, check for signs of water damage, loose tiles, soft flooring, mold, or damaged wall materials around the bathtub. These issues should be addressed before installing the new shower.
Step 2: Choose the Right Walk-In Shower Design
Your shower design should balance appearance, accessibility, cleaning requirements, and available space.
Popular options include:
- Standard walk-in shower: A practical replacement for an existing bathtub with a fixed shower enclosure.
- Low-threshold shower: A shower base with a reduced entry height for easier access.
- Curbless shower: A level-entry design that requires careful floor preparation, drainage planning, and waterproofing.
- Corner shower: A space-conscious design for bathrooms with suitable corner space.
- Glass-enclosed shower: A design using clear or frosted glass panels or doors to create an open appearance.
Before selecting a design, consider who will use the shower and whether additional accessibility features are necessary.
Step 3: Decide Whether to Keep the Existing Plumbing Layout
Keeping the shower in the same general location as the bathtub can help control the amount of plumbing work required.
However, a bathtub drain and a shower drain may have different requirements. A professional should inspect the existing drain, water lines, venting, and floor structure to determine whether changes are necessary.
If you want to move the shower to another part of the bathroom, the project may involve additional plumbing work, floor modifications, and higher labor costs.
Step 4: Set Your Budget and Priorities
Before choosing materials and accessories, establish a realistic budget.
Consider the costs of:
- Bathtub removal and disposal.
- Plumbing adjustments and drain installation.
- Shower base and wall materials.
- Waterproofing and wall preparation.
- Ceramic tile installation, if selected.
- Shower doors or glass panels.
- Showerhead, controls, and other fixtures.
- Storage niches, shelves, and seating.
- Labor, permits, and any necessary repairs.
It is also sensible to reserve part of the budget for unexpected conditions discovered after demolition, such as hidden water damage or deteriorated subflooring.
Best Materials for a Walk-In Shower
Choosing suitable shower materials is important for appearance, maintenance, and moisture protection. Different materials offer different benefits, so compare their installation requirements before making a decision.
Ceramic and Porcelain Tile
Ceramic and porcelain tiles are popular choices for shower walls and floors. They come in different sizes, colors, patterns, and finishes, allowing homeowners to create traditional or contemporary designs.
For shower floors, select a suitable slip-resistant surface and tile size that works with the floor slope and drain location. Larger tiles can create a cleaner appearance on walls, while smaller mosaic tiles are often used on shower floors because they can accommodate slopes more easily.
Professional ceramic tile installation requires proper surface preparation, suitable setting materials, and a correctly installed waterproofing system.
Acrylic Shower Wall Panels
Acrylic panels provide an alternative to traditional tiled shower walls. They are available in different colors and finishes and generally have fewer joints than a tiled surface.
Fewer seams can make routine cleaning easier, but the panels still require correct installation and sealing according to the manufacturer’s instructions.
Natural Stone and Marble
Natural stone and marble can give a shower a distinctive appearance. However, stone products may require specific cleaning methods and periodic sealing.
Before choosing marble for a shower, ask about maintenance, moisture suitability, slip resistance, and installation requirements.
Shower Bases
A shower base must fit the available space and work with the drain location. Common options include acrylic, fiberglass, composite, and tiled shower floors.
The base should be properly supported, level where required, and sloped toward the drain according to the product and installation specifications. Poor installation can lead to standing water, leaks, and other problems.
Walk-In Shower Features Worth Considering
A new shower can include more than a showerhead and enclosure. The right accessories can improve convenience, organization, and accessibility.
Glass Shower Doors
Glass shower doors help define the shower area while allowing natural and artificial light to pass through.
Common options include:
- Frameless glass doors: Offer a minimal appearance with less visible framing.
- Semi-frameless doors: Combine glass panels with selected framing.
- Framed shower doors: Use a metal frame around the glass.
- Sliding shower doors: Move along a track and can work well where there is limited clearance for a swinging door.
- Fixed glass panels: Create an open shower entry without a traditional moving door.
When planning shower glass doors installation, consider the opening width, door swing or sliding clearance, hardware, glass specifications, and bathroom layout. Proper measurements and installation are important for safe operation and water containment.
Showerheads and Controls
Updated shower fixtures can make the new shower more convenient to use.
Options include:
- Fixed showerheads.
- Handheld showerheads.
- Adjustable showerheads.
- Dual showerhead systems.
- Thermostatic or pressure-balancing controls, where compatible.
Professional shower fixture installation should account for the existing plumbing, valve compatibility, water pressure, and the manufacturer’s installation requirements.
Built-In Shower Niches and Shelves
A recessed shower niche provides storage for shampoo, soap, and other bathing products without taking up much room.
Other options include corner shelves, wall-mounted organizers, and built-in ledges. These features should be planned before the shower walls are finished so that the waterproofing system can be installed correctly around them.
Shower Seats
A built-in or properly secured shower seat can provide a place to sit while bathing. Folding seats may be useful when floor space is limited.
The seat must be suitable for wet-area use and installed with appropriate structural support. Do not attach a seat to an unsupported wall surface.
Grab Bars
Grab bars can provide additional support when entering, leaving, or moving around the shower. Their locations should be planned around the user’s needs.
A grab bar must be securely anchored to suitable structural backing or installed using an approved mounting system. Ordinary towel bars are not designed to support body weight.
How Does a Tub-to-Shower Conversion Work?
The installation process depends on the bathroom’s condition, the shower design, and the amount of plumbing or structural work required. A typical project follows several stages.
1. Design and Measurements
The remodeling team evaluates the existing bathtub area, measures the bathroom, discusses material choices, and determines the new shower layout.
This is the stage to select the shower base, wall materials, glass enclosure, fixtures, storage, and accessibility features.
2. Bathtub Removal
The existing bathtub and surrounding materials are removed as needed. The work area is prepared for the new shower installation.
During demolition, the condition of the wall framing, subfloor, plumbing, and surrounding surfaces can be inspected.
3. Plumbing and Drain Preparation
The plumbing is adjusted where necessary to accommodate the shower drain, water supply, shower valve, and fixtures.
Any damaged or unsuitable plumbing components should be addressed before the walls and floor are closed.
4. Wall and Floor Preparation
The shower area must have a suitable substrate and a properly installed waterproofing system. Any damaged framing or subflooring should be repaired before installation continues.
Waterproofing is one of the most important parts of the project. Tile and grout alone do not make a shower waterproof. The system behind and beneath the finished surfaces must be designed to manage water correctly.
5. Shower Base and Wall Installation
The shower base is installed according to its specifications and connected to the drain. Wall panels or tile are then installed over the properly prepared surface.
For tiled showers, the installer must use appropriate waterproofing, setting materials, grout, and sealant for the selected system.
6. Fixtures, Glass, and Finishing Work
The showerhead, controls, shelves, seat, grab bars, and glass enclosure are installed as planned. The surrounding wall and floor finishes are completed, and the bathroom is cleaned.
7. Final Inspection and Testing
Before using the shower, the installation should be checked for drainage, leaks, fixture operation, door movement, and proper sealing.
The installer should also explain any care or curing requirements that apply to the materials and products used.
How Much Does a Tub-to-Shower Conversion Cost?
The cost of a tub to shower conversion depends on the size of the shower, selected materials, labor, plumbing requirements, and condition of the existing bathroom.
A straightforward replacement that uses the existing bathtub footprint may involve less work than a project that changes the layout, moves plumbing, or requires floor repairs.
The main factors affecting the total cost include:
1. Bathtub removal: Removing and disposing of the existing bathtub and surrounding materials adds labor and disposal costs.
2. Plumbing changes: Moving the drain, water lines, or shower controls can increase the scope of the project.
3. Shower materials: Acrylic panels, ceramic tile, porcelain, natural stone, and custom finishes have different material and installation costs.
4. Shower enclosure: The price can vary depending on whether you choose a framed, semi-frameless, frameless, sliding, or fixed glass design.
5. Accessibility features: Shower seats, grab bars, low-threshold bases, and curbless designs may require additional materials or installation work.
6. Hidden damage: Water-damaged framing, subflooring, or plumbing discovered during demolition may need repair before the new shower can be installed.
7. Permits and local requirements: Depending on the work and local jurisdiction, permits or inspections may be required.
For an accurate estimate, have a bathroom remodeling professional inspect the existing space and provide a written breakdown of materials, labor, demolition, plumbing, and any anticipated additional work.
How Long Does a Tub-to-Shower Conversion Take?
There is no single timeline for every bathtub conversion. A relatively simple project may take a few days, while a more involved bathroom renovation can take longer.
The schedule depends on:
- The size and condition of the existing bathroom.
- The type of shower base and wall system.
- Whether plumbing needs to be relocated.
- Whether damaged flooring or wall framing requires repair.
- The amount of tile and custom glass work.
- Material availability and installation requirements.
- Required inspections and product curing times.
Some prefabricated shower systems are designed for faster installation, but that does not mean every tub-to-shower conversion can be completed in one day.
Ask your contractor for a project-specific schedule that accounts for demolition, preparation, waterproofing, installation, finishing, and any required waiting periods.
Common Mistakes to Avoid During a Tub-to-Shower Conversion
A new shower can look attractive while still having problems if important installation details are overlooked. Avoid these common mistakes when planning your project.
1. Choosing a Shower That Is Too Small
A shower should provide enough room to move comfortably. Consider the available width, depth, entry opening, and placement of fixtures before selecting a design.
2. Ignoring Waterproofing
Waterproofing should never be treated as an optional step. An unsuitable or incorrectly installed system can allow moisture to reach the wall framing and subfloor.
3. Focusing Only on Appearance
Beautiful tile and glass doors are important design features, but drainage, ventilation, accessibility, and maintenance also matter.
4. Selecting the Wrong Shower Door
A swinging shower door may not work well in a small bathroom if it hits a vanity, toilet, or other fixture. Sliding doors or fixed glass panels may be more suitable depending on the available space.
5. Forgetting Storage
Without a shower niche or shelf, bottles and bathing products may end up on the floor. Plan storage before the wall installation begins.
6. Overlooking Accessibility
If the shower is intended for someone with mobility concerns, consider entry height, grab-bar placement, seating, and fixture reach before finalizing the layout.
7. Hiring Without Checking Installation Experience
A tub-to-shower conversion involves demolition, plumbing coordination, drainage, waterproofing, and finishing. Compare contractors based on relevant project experience, written estimates, references, and a clear scope of work.
Should You Convert Your Bathtub Into a Walk-In Shower?
A tub-to-shower conversion can be a good choice if your household rarely uses the bathtub, prefers showering, or needs a more accessible bathing area.
However, consider your household’s future needs before removing the tub. Families with young children or homeowners planning to sell may prefer to keep at least one bathtub in the home.
You should also evaluate the existing bathroom layout, available budget, plumbing condition, and the amount of space required for a comfortable shower.
The best decision is one that makes your bathroom easier to use while fitting your home’s layout and long-term needs.
Why Hire a Professional Bathroom Remodeler?
A tub-to-shower conversion requires more than installing a new shower base and wall panels. The project may involve bathtub removal, plumbing adjustments, drain preparation, waterproofing, tile work, glass installation, and finishing.
When comparing a bathroom remodeler near me or searching for the best bathroom remodeler, look for a company that understands the full scope of bathroom renovations.
Before hiring a contractor, consider asking:
- Have you completed tub-to-shower conversion projects?
- Who will handle the plumbing and other trade work?
- What waterproofing system will be used?
- Are demolition and disposal included in the estimate?
- What materials and shower fixtures are included?
- Will the project require permits or inspections?
- What is the expected project timeline?
- How will unexpected repairs or additional costs be handled?
Homeowners searching for a residential bathroom remodeler should compare written estimates and project details rather than choosing a contractor based on price alone.
Tub-to-Shower Conversion Services in Colorado Springs, CO
If you are planning to replace an outdated bathtub with a walk-in shower, the right remodeling plan can help you create a bathroom that better fits your daily needs.
Dr. Domicile LLC provides residential bathroom remodeling services in Colorado Springs and surrounding Colorado communities. The company’s bathroom remodeling services include design consultation, fixture selection, demolition and removal, installation, finishing work, and accessibility upgrades.
Whether you are considering a low-threshold shower, updated bathroom fixtures, new tile, or a larger bathroom renovation, discuss your project requirements with the remodeling team before choosing the final design.
Contact Dr. Domicile LLC to discuss your bathroom remodeling project:
- Phone: (719) 400-9220
- Email: dr.domicile14@gmail.com
- Location: Colorado Springs, CO
Visit the Dr. Domicile LLC bathroom remodeling page to learn more about its services and request a project estimate.
Frequently Asked Questions About Tub-to-Shower Conversions
1. How much does it cost to convert a tub into a walk-in shower?
The cost depends on the shower size, materials, labor, plumbing changes, glass enclosure, and condition of the existing bathroom. A contractor can provide a more accurate estimate after inspecting the space and reviewing your design choices.
2. How long does a tub-to-shower conversion take?
A straightforward conversion may take a few days, but projects involving plumbing relocation, floor repairs, custom tile, or glass installation can take longer. The actual schedule depends on the work required and product installation instructions.
3. Is a bathtub-to-shower conversion worth it?
It may be worthwhile if you rarely use your bathtub and prefer a more accessible or convenient shower. Consider your household’s needs and whether keeping at least one bathtub would be beneficial.
4. Can I convert my bathtub into a walk-in shower without moving the plumbing?
In many cases, the new shower can use the existing bathtub location, which may reduce plumbing changes. However, the drain, water supply, and shower valve still need to meet the requirements of the new shower system.
5. Are walk-in showers suitable for small bathrooms?
Yes. A properly planned walk-in shower can work in a small bathroom. Sliding glass doors, clear panels, recessed storage, and suitable shower dimensions can help make the space feel more open.
6. What is the difference between a walk-in shower and a curbless shower?
A walk-in shower generally has an open or easy-access entry, but it may still have a raised curb or threshold. A curbless shower has a level or nearly level entry with no traditional raised curb. Curbless designs require careful floor slope and drainage planning.
7. Do I need a permit for a tub-to-shower conversion in Colorado Springs?
Permit requirements depend on the project scope and the applicable local building rules. Changes involving plumbing, electrical systems, structural components, or other regulated work may require permits or inspections. Check with the local building department before construction begins.
8. Can I install grab bars and a shower seat during the conversion?
Yes. A tub-to-shower conversion is a convenient time to plan for grab bars and a shower seat. Their locations and structural support should be determined before the shower walls are finished.
9. What is the best material for walk-in shower walls?
Ceramic and porcelain tile, acrylic panels, and natural stone are common options. The best choice depends on your budget, appearance preferences, maintenance expectations, and the waterproofing system used.
10. Will converting my bathtub into a shower increase my home’s value?
A modern shower may appeal to some homebuyers, especially those looking for updated or accessible bathrooms. However, the effect on resale value varies by property and buyer preferences. Keeping another bathtub in the home may help maintain flexibility for future buyers.
11. Can I convert a bathtub into a shower in one day?
Some prefabricated shower replacement systems are designed for quick installation. However, a complete tub-to-shower conversion may require demolition, plumbing work, floor preparation, waterproofing, and finishing. A one-day timeline should not be assumed without an inspection and a clear understanding of the work involved.
12. Do I need to replace the bathroom flooring during a tub-to-shower conversion?
Not always. If the existing flooring is in good condition and can be properly connected to the new shower area, it may be possible to keep it. However, damaged flooring or changes to the shower footprint may require replacement or repair.