
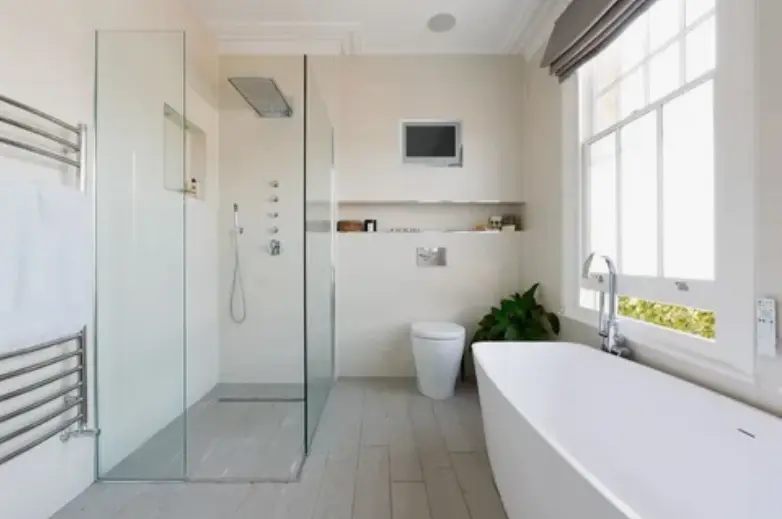
A bathtub can work well for many homeowners, but it is not always the most practical option for everyday use. If you rarely take baths, have difficulty stepping over a high tub wall, or simply want a more open, modern bathroom, converting the bathtub to a walk-in shower can be a worthwhile remodeling project.
A tub-to-shower conversion can improve accessibility, make the bathroom easier to use, simplify cleaning, and create more usable space. Dr. Domicile LLC provides bathroom remodeling services, including bathtub replacements, custom tile showers, fixture upgrades, flooring, plumbing, and accessibility improvements.
What Is a Tub-to-Shower Conversion?
A tub-to-shower conversion involves removing an existing bathtub and creating a shower in the same general area. Depending on the bathroom layout and your goals, the project may involve removing the tub, modifying plumbing, installing a shower base or custom shower floor, adding wall surrounds or tile, installing a shower door or enclosure, and adding new fixtures.
The exact scope depends on the existing bathroom, plumbing configuration, available space, materials, and desired shower design.
1. Easier Access to the Shower
One of the biggest advantages of replacing a bathtub with a walk-in shower is easier entry.
Traditional tubs have a raised wall that you need to step over. This can become inconvenient for people with limited mobility, balance concerns, or difficulty lifting their legs.
A properly designed walk-in shower can provide a lower entry point and make getting in and out easier.
For homeowners planning an accessibility-focused bathroom, additional features such as grab bars and shower seats can also be incorporated into the remodeling project. Dr. Domicile LLC specifically offers accessibility upgrades as part of its bathroom remodeling services.
2. Improved Bathroom Safety
Bathrooms can become slippery when water is present, so safety is an important consideration during remodeling.
A walk-in shower can be designed with features that make the space easier and safer to use, such as:
- Grab bars
- Shower seats
- Handheld shower heads
- Slip-resistant flooring
- Easy-access shower entries
- Properly positioned controls
- Appropriate lighting
These features can be especially useful for older adults or anyone who wants a bathroom that is easier to navigate.
However, a walk-in shower is not automatically safer simply because it replaces a bathtub. The shower should be professionally planned around the user’s needs, water management, flooring, drainage, and other safety considerations.
3. More Convenient for Daily Use
If you mainly shower rather than take baths, a tub may take up valuable bathroom space without providing much everyday benefit.
A walk-in shower can make your daily routine more convenient. There is no need to step over the tub wall, and the shower can be designed around the way you actually use the bathroom.
You can also choose fixture locations that make showering more comfortable, including handheld shower heads, adjustable controls, and built-in storage.
4. Easier to Clean
Bathtubs can have several areas that collect soap residue, hair, and moisture, including the tub surface, corners, fixtures, and surrounding walls.
A well-designed shower can simplify cleaning by using larger wall panels, appropriately selected tile, fewer difficult-to-reach areas, and easy-access surfaces.
The choice of materials matters. Dr. Domicile LLC’s bathroom remodeling services include custom tile showers, flooring, fixtures, and other bathroom upgrades, allowing the shower design to be coordinated with the rest of the space.
5. Creates a More Open Bathroom
A bathtub can visually take up a significant amount of space, especially in a smaller bathroom.
Replacing it with a walk-in shower can make the room feel more open. Glass shower doors or clear enclosures can also help maintain an unobstructed visual line across the bathroom.
This does not necessarily increase the actual square footage of the room, but the new layout and visual design can make the bathroom feel less crowded.
6. More Design Options
Walk-in showers offer many design possibilities.
You can select different combinations of:
- Wall tile
- Floor tile
- Shower doors
- Glass enclosures
- Shower heads
- Handheld fixtures
- Niches and shelves
- Shower seats
- Grab bars
- Faucets and controls
- Lighting
Dr. Domicile LLC’s bathroom remodeling services include design consultation, fixture selection, custom tile showers, installation, accessibility upgrades, and customization options.
This makes it possible to create a shower that matches the bathroom’s overall style instead of simply replacing one fixture.
7. Better Use of Bathroom Space
A bathtub and shower combination can sometimes create an awkward layout, particularly in a smaller bathroom.
A walk-in shower can be designed to fit the available footprint while providing the features you use most often.
During the remodeling process, the contractor can evaluate the existing layout and determine whether the current tub footprint can accommodate a shower efficiently or whether additional layout changes would make sense.
If plumbing, flooring, lighting, or other components also need to be updated, completing them during the same remodeling project can help create a more coordinated result.
8. Can Accommodate Accessibility Features
A tub-to-shower conversion can be a good opportunity to make a bathroom more accessible.
For example, homeowners may choose to include:
Grab Bars
Grab bars can provide additional support when entering, exiting, or standing in the shower.
Shower Seats
A built-in or installed shower seat can provide a place to sit while showering and can be useful for people who cannot comfortably stand for long periods.
Handheld Shower Heads
A handheld fixture can make it easier to control the direction of the water while seated or standing.
Lower-Entry Design
A properly designed walk-in shower can minimize the step required to enter the shower.
Dr. Domicile LLC lists accessibility upgrades among its bathroom remodeling services.
9. Modernize an Outdated Bathroom
An older bathtub can make the entire bathroom feel dated, even when other parts of the room are in reasonable condition.
Replacing it with a modern shower provides an opportunity to update several elements at the same time, including tile, fixtures, flooring, lighting, shower doors, and storage.
A tub-to-shower conversion does not have to mean a complete bathroom renovation, but it can be incorporated into a larger remodel if multiple areas need updating.
10. Can Improve the Bathroom’s Functionality
Good bathroom remodeling is about more than appearance. The finished space should work well for the people using it.
A shower can be designed around your preferred height, storage needs, fixture locations, mobility requirements, and daily routine.
For example, a homeowner may prefer a wide shower opening, a handheld fixture, a built-in niche for toiletries, or a shower seat. These choices can make the bathroom more functional without requiring a major change to the home’s footprint.
11. May Be a Better Choice for Homeowners Who Rarely Take Baths
Before converting a bathtub, consider how your household actually uses it.
If nobody regularly takes baths and everyone prefers showers, the bathtub may not be providing much value from a practical standpoint.
In that situation, replacing the tub with a shower can give you a bathroom feature that is used every day.
However, households with young children or people who enjoy bathing may still find a bathtub useful. Removing the only bathtub in a home should therefore be considered carefully.
12. Can Be Combined With Other Bathroom Improvements
A tub-to-shower conversion can be completed as part of a broader bathroom remodeling project.
For example, you may choose to update the:
- Bathroom flooring
- Vanity
- Sink
- Mirror
- Cabinets
- Lighting
- Plumbing fixtures
- Shower doors
- Tile
- Storage
Dr. Domicile LLC offers comprehensive bathroom remodeling that includes fixture installation, flooring, plumbing, cabinetry, lighting improvements, layout changes, and other upgrades.
Combining related work can help create a consistent design throughout the room.
How Does a Tub-to-Shower Conversion Work?
While every project is different, a typical conversion may follow these steps:
1. Bathroom Assessment
The contractor evaluates the existing tub, plumbing, walls, flooring, drainage, and available space.
2. Design and Planning
You choose the shower configuration, materials, fixtures, doors, storage, and accessibility features.
3. Bathtub Removal
The existing bathtub and related materials are carefully removed.
4. Plumbing Adjustments
Plumbing may need to be modified to accommodate the new shower valve, shower head, drain, or other fixtures.
5. Shower Installation
The shower base, waterproofing system, wall materials, tile, fixtures, and other components are installed according to the project design.
6. Doors and Accessories
The project may include shower glass, doors, grab bars, shelves, niches, seats, and other accessories.
7. Finishing and Inspection
The contractor completes the surrounding flooring, trim, fixtures, and finishing work and checks the installation.
The actual process can vary depending on whether the project is a simple conversion or part of a larger bathroom renovation.
How Much Does a Tub-to-Shower Conversion Cost?
The cost of converting a bathtub to a walk-in shower varies from one bathroom to another.
Factors that can affect the total project cost include:
- Shower size
- Plumbing changes
- Shower base or custom tile
- Wall materials
- Shower doors
- Glass enclosure
- Fixtures
- Waterproofing
- Drain modifications
- Flooring work
- Accessibility features
- Existing bathroom condition
- Labor
- Whether additional remodeling is included
A straightforward conversion using standard materials will generally have different costs from a custom shower with premium tile, glass, built-in seating, upgraded plumbing, and accessibility features.
The best way to determine the cost for your bathroom is to have the existing space evaluated and receive a project-specific estimate.
Is a Walk-In Shower Better Than a Bathtub?
There is no universal answer. It depends on how your household uses the bathroom.
A walk-in shower may be better if you:
- Mostly take showers
- Want easier access
- Prefer a modern bathroom design
- Want to simplify cleaning
- Need accessibility features
- Want more open visual space
A bathtub may be better if you:
- Frequently take baths
- Have young children
- Want to retain a bathing option
- Have enough bathroom space for both
The best choice depends on your lifestyle, household needs, bathroom layout, and long-term plans for the home.
Things to Consider Before Removing Your Bathtub
Before starting a tub-to-shower conversion, consider a few important questions.
Is This Your Only Bathtub?
If your home has only one bathtub, think carefully before removing it. Some households may benefit from keeping at least one bathtub.
Who Uses the Bathroom?
Consider children, older adults, guests, and anyone with mobility limitations.
What Is the Existing Plumbing Layout?
The location of the existing drain and water lines can affect the conversion and may influence the project scope.
Do You Need Accessibility Features?
If easier access is a priority, discuss grab bars, shower seating, entry height, fixture placement, and other features during the design stage.
Are Other Bathroom Repairs Needed?
If the bathroom has damaged flooring, outdated plumbing, poor ventilation, or water damage, addressing those issues during the remodel may make sense.
Choosing Materials for a Walk-In Shower
The materials you select can influence appearance, maintenance, safety, and overall project cost.
Shower Walls
Common choices include ceramic or porcelain tile, stone, acrylic systems, and other shower wall materials.
Shower Floor
The floor should provide appropriate drainage and a surface suitable for a wet environment. Smaller tiles are sometimes used in custom tiled showers because their grout lines can help accommodate slopes toward the drain.
Shower Doors
Glass doors can create a more open appearance, while other enclosure options may provide different levels of privacy and design flexibility.
Fixtures
Shower heads, handheld fixtures, controls, and other hardware can be selected based on comfort, appearance, and functionality.
When Is a Tub-to-Shower Conversion a Good Idea?
A conversion may be worth considering when your existing bathtub is:
- Difficult to access
- Rarely used
- Outdated
- Damaged
- Taking up space you would rather use differently
- Not suitable for your mobility needs
- Part of a bathroom that already needs remodeling
It can also be a practical option when you want to modernize your bathroom without changing the entire room layout.
Frequently Asked Questions
Does converting a tub to a walk-in shower increase bathroom space?
It does not increase the actual square footage of the bathroom, but a well-designed shower can make the room feel more open and improve how the available space is used.
Is a walk-in shower easier to maintain than a bathtub?
It can be. Material selection and shower design have a major effect on cleaning and maintenance. Larger surfaces and well-planned layouts can reduce difficult-to-clean areas.
Can I add grab bars during a tub-to-shower conversion?
Yes. Grab bars can be incorporated into the design when accessibility and safety are priorities. Proper installation and placement are important.
Can a shower seat be added?
Yes. A shower seat can be installed as part of the conversion. The type and placement should be planned around the user’s needs and the available shower space.
Do I need to change the plumbing when converting a tub to a shower?
Sometimes. The extent of plumbing work depends on the existing tub plumbing, drain location, shower design, and fixture locations.
Can I convert my tub to a shower without remodeling the entire bathroom?
Yes. A tub-to-shower conversion can sometimes be completed as a focused project. However, if the flooring, plumbing, walls, or other components are outdated or damaged, additional remodeling may be appropriate.
Is a walk-in shower a good choice for an aging-in-place bathroom?
It can be. Features such as easier entry, grab bars, shower seating, handheld fixtures, and appropriate flooring can make a bathroom easier to use. Accessibility should be planned based on the individual’s needs.
Final Thoughts
Converting a bathtub to a walk-in shower can make a bathroom more accessible, convenient, open, and functional. It can also provide an opportunity to update outdated fixtures, tile, flooring, plumbing, storage, and other parts of the bathroom.
The right design depends on your home’s layout, plumbing, budget, lifestyle, and accessibility needs. Dr. Domicile LLC offers bathroom remodeling services, including tub replacements, custom showers, fixture installation, flooring, plumbing, accessibility upgrades, and other bathroom improvements.
For homeowners considering a tub-to-shower conversion, a professional assessment can help determine what is practical for the existing bathroom and which improvements make the most sense for the finished space.